|
|||||||||||||||||||||||||||||||||||||||||||||||||||||||||||
|
|||||||||||||||||||||||||||||||||||||||||||||||||||||||||||
|
|||||||||||||||||||||||||||||||||||||||||||||||||||||||||||
|
Charlotte Hall MD Real Estate & Homes for Sale11 Properties Found
The median home value in Charlotte Hall, MD is $510,000.
This is
higher than
the county median home value of $325,000.
The national median home value is $308,980.
The average price of homes sold in Charlotte Hall, MD is $510,000.
Approximately 74% of Charlotte Hall homes are owned,
compared to 23% rented, while
3% are vacant.
Charlotte Hall real estate listings include condos, townhomes, and single family homes for sale.
Commercial properties are also available.
If you like to see a property, contact Charlotte Hall real estate agent to arrange a tour
today!
1–11 of 11 properties displayed
Refine Property Search
Page 1 of 1 Prev | Next
Courtesy: O'Brien Realty ERA Powered
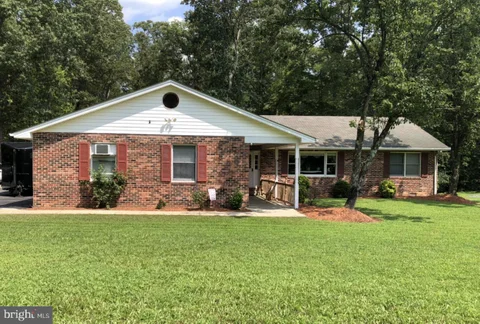
View additional infoOver six acres, multiple garages, workshop space, and recreational trails - one incredible opportunity! Welcome to 37995 Mohawk Drive, in the highly sought-after North Indian Creek Estates community of Charlotte Hall. This spacious, 1988-built rambler offers a wonderful combination of comfortable one-level living, generous outdoor space, and exceptional versatility for those looking for room to spread out, work, play, and enjoy the outdoors - all with no HOA. Step inside to discover generously sized rooms, solid oak flooring throughout the main-level living areas, and a warm, inviting atmosphere. The spacious family room features a large wood-burning stove, perfect for gathering on cool evenings. The home offers three bedrooms and two-and-a-half bathrooms, including a primary suite with its own private en suite bath and a sliding patio door leading directly to the deck. An additional patio door provides convenient deck access from the main living area, creating an easy transition between indoor and outdoor living. Additional features include carpeted bedrooms, an attic fan, a doggy door, and an ADT security system available for activation. The mudroom leads directly into an attached two-car garage complete with heating, air conditioning, a workbench, and a separate exterior entrance - an ideal setup for hobbies, projects, or workshop space. But the real showstopper is the property itself. Outdoor enthusiasts will appreciate the existing dirt bike trails winding through the acreage, along with opportunities for gardening, exploring nature, hunting, and enjoying the peaceful wooded surroundings. Need room for vehicles, equipment, tools, and hobbies? You have found it here! In addition to the attached two-car garage, the property features a detached two-car garage, a camper-sized carport, a barn/shed, and another two-car garage or workshop with attic access. A utility sink for easy cleanup. Come discover everything this unique Charlotte Hall property has to offer. Convenient to shopping and commuter routes toward Washington, D.C., Joint Base Andrews, and Naval Air Station Patuxent River. Charlotte Hall is a wonderful place to call home, whether you are starting a new chapter or enjoying retirement. I know - I live here! Call me for a private tour!
Courtesy: RE/MAX One
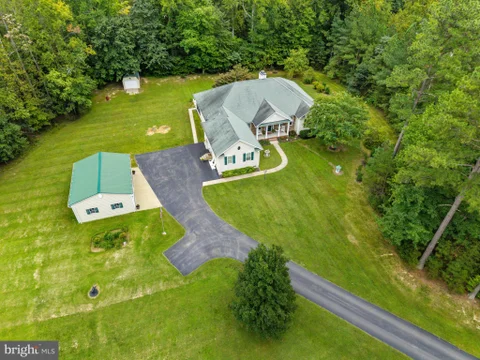
View additional infoPrivacy abounds in this secluded rambler nestled in Northern St. Mary's County! Offering over 3,000 finished square feet of living space, this spacious home features an updated main kitchen and beautifully updated bathrooms. The finished basement provides an impressive full in-law suite, complete with its own full kitchen and bathroom - perfect for extended family, guests, or additional living space. A detached garage adds convenience and storage, while the private setting provides the peace and space you've been looking for.
Courtesy: RE/MAX Realty Group
View additional infoMornings on the porch. Weekends in the woods. 13330 Olde Oak Drive is the rare home where comfort and outdoor living go hand in hand. Over 11 acres of accessible land come with 7 established tree stands, trail cameras, and maintained trails that cross a creek by a sturdy bridge. Not a hunter? It's still a nature lover's dream, with walkable paths made for morning strolls and weekend wandering. Inside, the open kitchen and living room, with a fireplace and cathedral ceiling, make entertaining easy. The kitchen is anchored by stone counters, a double oven, a custom range hood, and a center island. The primary suite has an ensuite bath with a jetted tub and double vanity, plus a walk-in closet. A main level laundry room adds everyday convenience, and the basement is ready for storage, play, or finishing, with rough-in in place. Tucked away in Charlotte Hall yet within reach of Southern Maryland's major employers, with commuter routes to Patuxent River Naval Air Station, Naval Support Facility Indian Head, Joint Base Andrews, and Joint Base Anacostia-Bolling, plus the DC and Northern Virginia job markets. Come home to room to breathe at the end of the day. Ready for your next chapter? Schedule a private tour.
Courtesy: CENTURY 21 New Millennium
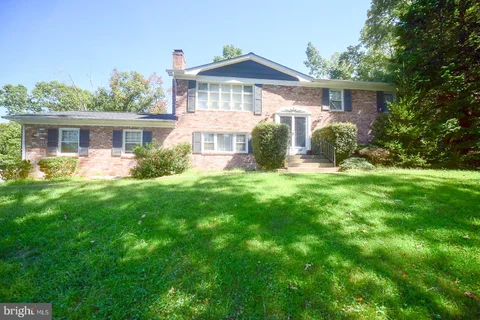
View additional infoOPPORTUNITY, LOCATION & POTENTIAL! Bring your vision to this solid, all-brick, original-owner home situated on a beautiful lot with mature trees, a split-rail fence, and a majestic hilltop overlook. Offering 4 bedrooms, 3 full bathrooms, and the potential to easily create a 5th bedroom, this spacious home has great bones and is ready for its next chapter. The interior retains much of its original 1970s character, providing an excellent opportunity for an investor, renovator, or buyer looking to update a home to their own style. Highlights include a wood-burning fireplace, surround sound throughout, a side-load garage, and a spacious kitchen featuring stainless steel appliances, including a new double wall oven. Major recent improvements include a recent roof on both the house and the three-bay maintenance shed. Outside, the large yard, mature trees, split-rail fencing, and elevated setting create an impressive backdrop with plenty of room to enjoy the property. The three-bay maintenance shed provides valuable additional space for equipment, storage, hobbies, or workshop use. LOCATION IS A STANDOUT. Enjoy the feel and space of an established property while being less than two minutes from restaurants, shopping, groceries, fuel, and everyday conveniences. Centrally located in Southern Maryland with convenient access to St. Mary's County and a quick drive to both Charles and Calvert counties. This property is being SOLD AS-IS and is priced with its condition and needed improvements in mind. The home does require replacement of the well and septic systems. With its all-brick construction, generous floor plan, large lot, outbuildings, newer roofs, desirable central location, and significant renovation potential, this is a compelling opportunity for an investor or buyer ready to bring a classic home into its next generation.
Courtesy: Redfin Corp
View additional infoASSUMABLE LOAN @ 2.375%! A TRUE DREAM HOME IN CHARLOTTE HALL! Set on 3 beautifully manicured acres, this extraordinary estate delivers the space, luxury, and amenities you've been dreaming of - with room for a pool and so much more. From the moment you arrive, the scale and attention to detail are unmistakable. Outside, expansive entertaining spaces invite you to enjoy every season. The oversized deck offers multiple gathering areas, while the lower-level patio features a fire pit and a freestanding 100-gallon Jacuzzi tub with Bluetooth, plus plenty of flat yard space for grilling and summer BBQs. With 3 acres to explore, there's room to create the outdoor oasis you've always wanted. Inside, the finished basement is an entertainer's dream. A spacious living area, full bath, exercise room, office/bedroom, additional bedroom, and Party Kitchen ensure guests have everything they need. Just steps away, the private movie theater makes movie nights, game days, and weekends at home anything but ordinary. The home also offers a dual-zoned central HVAC system with heat pumps, along with a separate lower-level A/C heat pump with a backup gas furnace and an additional gas wall heater/fireplace in the basement, providing comfortable climate control throughout the home. The home boasts a 4-car garage with an expanded 5-car driveway, offering no shortage of parking, storage, or workspace. The garage includes a dedicated 100-amp electrical line for electric vehicle charging, capable of charging up to two vehicles at once; chargers are not included. A tankless water heater adds efficiency and convenience, while the home is also pre-wired for an electric car or generator. The main level is an absolute showstopper. Gorgeous flooring flows throughout, leading to a spectacular chef's kitchen featuring upgraded cabinetry, high-end appliances, an oversized island, a walk-in pantry, and a convenient butler's pantry. The kitchen opens to a bright sunroom and expansive deck, creating an ideal flow for everyday living and entertaining. A dedicated laundry room with a wash tub adds functionality, while the dramatic living room features 20-foot ceilings and a gas fireplace. Formal living and dining spaces provide even more room to host. A main-level bedroom with backyard views and a full bath is perfect for guests, an office, or multigenerational living. A grand dual staircase - plus a third staircase from the kitchen - leads to the spectacular upper level, where the true luxury of this home comes to life. Two oversized bedrooms offer generous closets and share a beautifully designed buddy bath. A second laundry room with a wash tub makes managing a large household effortless. There's also a private mini owner's suite featuring a spacious bedroom, walk-in closet, and its own full bath with a shower/tub combination - perfect for a teen, au pair, or in-law. Then there's the primary suite. This isn't simply a bedroom; it's an entire private living experience. The approximately 500-square-foot sleeping area features a vaulted ceiling and incredible scale. A regal hallway leads to the designer primary bath, passing two walk-in closets and two additional linen/storage closets along the way. The spa-inspired bathroom features dual water closets, dual vanities, a linen closet, and an oversized 8' x 4' walk-in shower with dual shower heads. But the pi ce de r sistance is the 6-foot freestanding Jacuzzi tub, complete with lighting and Bluetooth - because every day should feel a little like a luxury retreat. With multiple bedrooms and full baths, multiple living and entertaining spaces, two laundry rooms, a movie theater, exercise room, multiple kitchens, a 3-car garage, extensive parking, and 3 acres of beautifully maintained grounds, this is the home where nothing has been overlooked. Luxury. Space. Privacy. Entertainment. Functionality. This is THE home. Schedule your private tour today! Assumable loan at 2.375% with an approximate remaining balance of $675K. Open House: Saturday, 10/17 11:00-1:00PM
Courtesy: The Southside Group Real Estate
View additional infoWelcome to this spacious 4-bedroom, 3-bathroom rambler-style home offering peaceful living on a expansive 4.31-acre lot. The main level features a functional layout with bright living spaces, four comfortable bedrooms, and three full bathrooms. The expansive unfinished lower level provides endless potential for customization or extra storage, complete with rough-in plumbing ready for a 4th bathroom. Enjoy outdoor living and entertaining on the back deck or by the pool. Parking and storage are a breeze with the attached two-car garage and extended driveway space. Set in a setting surrounded by mature trees, this property combines privacy and space with everyday convenience.
Courtesy: Berkshire Hathaway HomeServices PenFed Realty
View additional infoNew House Move In Ready!!! QUICK MOVE-IN!!! Could be Your 3 Acres of Peace and Quite and Mother Nature!!!!! Great Opportunity New Construction! Open Floor plan Rambler with Full Basement on Level wooded 3 Acre Lot. Home features 3 bedroom, 2 full bathrooms, Large Laundry room. Also, living room, dining area and beautiful custom kitchen. Kitchen features soft close cabinets, Stainless Steel Appliances, stove, refrigerator, dishwasher, built-in microwave, Granite counter tops and recessed lights.. LVT flooring in Living, dining, Kitchen, Laundry room and Bathrooms. Ceiling fans in Living room, Kitchen and all three bedrooms. Master bathroom features double vanity and walk-in shower. Full basement with rough-in and Sliding door to walk-out to back yard. The unfinished gives great opportunities to finish to fit your needs. Two Car Garage with Garage door opener and asphalt driveway. House on gorgeous on three acre lot surrounded by trees and Patio in back. Great Location access to Rt 6 or Rt 5 and Rt 234. WIFI available!! ********* LOWER YOUR PAYMENT UP FRONT OR HELP WITH CLOSING COSTS...... YOUR CHOICE ********** WHEN YOU USE PREFERRED LENDER DIANA RUCC1 WITH MOTTO MORTGAGE, THE SELLER WILL PAY FOR A TEMPORARY 2-1 BUYDOWN OR CONTRIBUTE AN EQUIVALENT AMOUNT TOWARD YOUR CLOSING COSTS.
Courtesy: CENTURY 21 New Millennium
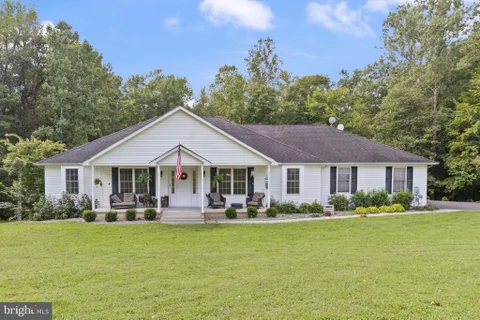
View additional info6.5% FHA Assumable! 100% Financing Available! USDA, Maryland Mortgage Program (MMP), VA, and Conventional financing options are available. Highly motivated sellers! Move-in ready with a main-level primary suite, nearly an acre of fenced land, no HOA, a private upstairs retreat with its own staircase, and a backyard designed for entertaining, welcome to Hillmeade. Nestled in one of Charlotte Hall's most desirable neighborhoods, just minutes from the Mechanicsville border, this beautifully maintained 4-bedroom, 2.5-bath colonial offers over 2,100 square feet of thoughtfully designed living space. Enjoy the perfect combination of privacy, flexibility, and convenience. Inside, you'll find fresh paint, bamboo flooring, soaring vaulted ceilings, abundant natural light, and a warm, inviting family room centered around a cozy pellet stove. The spacious kitchen features granite countertops, stainless steel appliances, a center island, generous cabinetry, and plenty of prep space for everyday living or entertaining. The highly sought-after main-level primary suite provides a private retreat with two custom walk-in closets and an en-suite bath featuring a soaking tub, separate shower, and double vanity. Upstairs, two generously sized bedrooms share a full bath. On the opposite side of the home, a separate staircase off the laundry room leads to a private fourth bedroom. This flexible space is perfect for a home office, teen suite, guest room, hobby room, or additional living area, offering privacy from the rest of the upstairs bedrooms. Step outside to your own private backyard retreat. Nearly an acre of fenced land provides room to entertain, play, garden, or simply relax while enjoying the peaceful wooded backdrop. The large deck, pergola, hot tub, paver patio, and storage shed create an outdoor space that's ready to enjoy from day one, with plenty of room to add a future pool. Additional highlights include an oversized side-entry 2-car garage, a generator subpanel for added peace of mind during power outages, a front yard sprinkler system, and the freedom to enjoy your property without HOA restrictions. Conveniently located near the borders of St. Mary's and Charles Counties, this home offers close access to Mechanicsville, La Plata, shopping, dining, parks, schools, and major commuter routes. It is also a convenient commute to NAS Patuxent River, Joint Base Andrews, and Joint Base Anacostia-Bolling, allowing you to enjoy the space and privacy of Southern Maryland living without sacrificing accessibility. If you've been searching for a move-in ready home with land, flexible living spaces, and exceptional indoor and outdoor living, this is one you won't want to miss.
Courtesy: Berkshire Hathaway HomeServices PenFed Realty
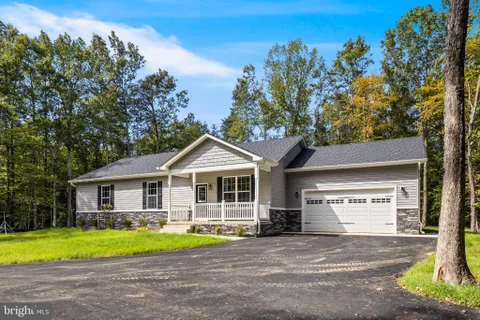
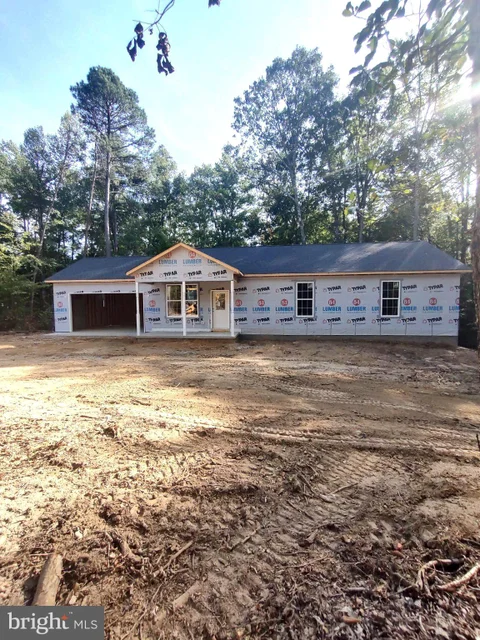
View additional infoNEW HOME UNDER CONSTRUCTION ON GORGEOUS WOODED LOT. ENTER HOME FROM COVERED PORCH FROM THE FRONT INTO BRIGHT AND OPEN FLOOR PLAN. THE HOUSE FEATURES OPEN FLOOR TO LIVING AND DINING ROOM AND KITCHEN. ALSO, LARGE LAUNDRY ROOM. THREE BEDROOMS AND TWO FULL BATHROOMS. FRONT LOAD TWO CAR GARAGE AND PAVED DRIVEWAY. PATIO IN BACK OVERLOOKING BEAUTIFUL PRIVATE BACKYARD. PICTURES SHOWN SHOWS OTHER HOUSES THE BUILDER CONSTRUCTED AND SHOWS HOW THE HOUSE MAY LOOK. FLOOR PLAN AND PLAT IN DOCUMENTS!!
Courtesy: Mid-Atlantic Realty
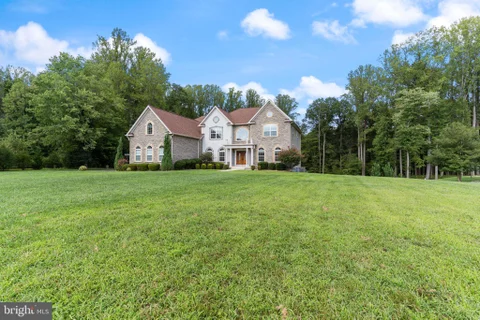
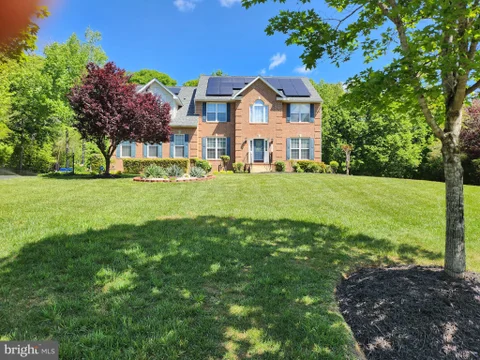
View additional infoBACK ON MARKET - Don't miss your second chance! This pristine, turn-key estate is available again. Welcome to 12414 Whisper Creek Ct, a spectacular 5-bedroom, 3-bathroom colonial estate nestled on a private 3-acre lot in Charlotte Hall's most desirable neighborhood. This residence effortlessly blends timeless elegance with modern eco-efficiency and peaceful country living. From the inviting curb appeal to the massive driveway and 2-car garage, you will feel at home the moment you arrive. Step inside to a sun-drenched, open-concept floor plan featuring soaring ceilings and gleaming hardwood floors. The main level features a spacious open kitchen, fully loaded with premium granite countertops, custom cabinetry, double ovens, and massive counter space. The adjacent family room features a dramatic wall of windows that floods the space with natural light, anchored by a cozy gas fireplace. For ultimate flexibility, the main level includes formal living and dining spaces, plus a main-level bedroom and full bath - perfect for a guest suite or home office. Upstairs, the grand primary suite is a true sanctuary. Relax by your private gas fireplace or melt the day away in the spa-inspired bathroom, featuring a deep soaking tub, separate shower, dual vanities, and a spacious walk-in closet. Three additional oversized bedrooms, a convenient Jack-and-Jill bathroom, and a dedicated upper-level laundry room complete this floor. Looking for more space? The walk-out lower level features a workout area and an expansive unfinished footprint ready for a theater, game room, or future expansion. Outside, your private backyard resort awaits. Spend hot summer days splashing in your private in-ground pool equipped with an exciting water slide, where maintenance is a breeze thanks to a fully protective electric pool cover. The pool area and key parts of the yard are safely enclosed by a maintenance-free fence for effortless protection. Relax on your manicured grounds, kept green and lush by a Rainbird 19-zone irrigation system that can be conveniently programmed and controlled right from your phone app - letting you adjust watering schedules with ease even when you are away. When you need a break from the sun, unwind under the professionally installed canopy, complete with a built-in fan to keep you cool. As the day turns to evening, gather around the cozy firepit for chilly nights. Best of all, this home is built for the future with incredible high-tech upgrades, including a premium Tesla Backup Battery System and solar panels for ultimate energy savings and peace of mind. Premium gutter guards are also installed to keep fall leaves and debris away, making outdoor maintenance completely worry-free. Don't miss out on this rare second opportunity for your clients to own their dream home! Schedule your private tour today.
Courtesy: RE/MAX One
View additional infoTO BE BUILT - STILL TIME TO MAKE YOUR SELECTIONS! Welcome to your future oasis at 15136 James River Court, Charlotte Hall, MD! This stunning contemporary farmhouse, to be meticulously crafted by Rainbow Homes in their esteemed Carrico Knolls development, epitomizes modern luxury and comfort. Step into a world of refined living with 5 bedrooms and 4 bathrooms spread graciously across this to-be-built masterpiece. Boasting a spacious 3-car garage, this home is designed for both functionality and style. The main floor beckons with an inviting flex room, ideal for a home office or guest retreat, while the open concept layout effortlessly connects the living spaces. Luxurious vinyl plank flooring sweeps through the main floor, leading you to discover a separate dining room, laundry room, mudroom, and pantry off the kitchen. Prepare to be wowed by the heart of the home - the gourmet kitchen adorned with quartz counters, energy-efficient stainless steel appliances, and an expansive island overlooking the adjoining breakfast and great rooms. Cozy up by the propane gas fireplace in the great room, creating the perfect ambiance for gatherings and relaxation. Upstairs, discover a haven of comfort with 5 carpeted bedrooms and a versatile loft area. The grand master suite is a sanctuary unto itself, featuring a trey ceiling, immense walk-in closet, and a spa-like master bathroom complete with dual sinks, a freestanding tub, and a separate shower. Each additional bedroom boasts its own walk-in closet, ensuring ample storage for all. Situated on just over 3 acres, this residence offers a rare opportunity to enjoy both space and serenity in a sought-after community. Don't miss your chance to make this dream home yours - seize the opportunity as one of the final three homes to be built in Carrico Knolls. Experience the epitome of contemporary farmhouse living. Contact listing agent today to embark on the journey to call 15136 James River Court your own. There is still time to make your final color selections for this home. *Images are for illustrative purposes only. Features and finishes may vary and are subject to change.
Refine Property Search
Page 1 of 1 Prev | Next
1–11 of 11 properties displayed
 How may I help you?Get property information, schedule a showing or find an agentCharlotte Hall & Nearby CitiesCharlotte Hall ZIPs |
||||||||||||||||||||||||||||||||||||||||||||||||||||||||||

|
|||||||||||||||||||||||||||||||||||||||||||||||||||||||||||